Argus Media: Interconnecting Office Stair
Project Overview
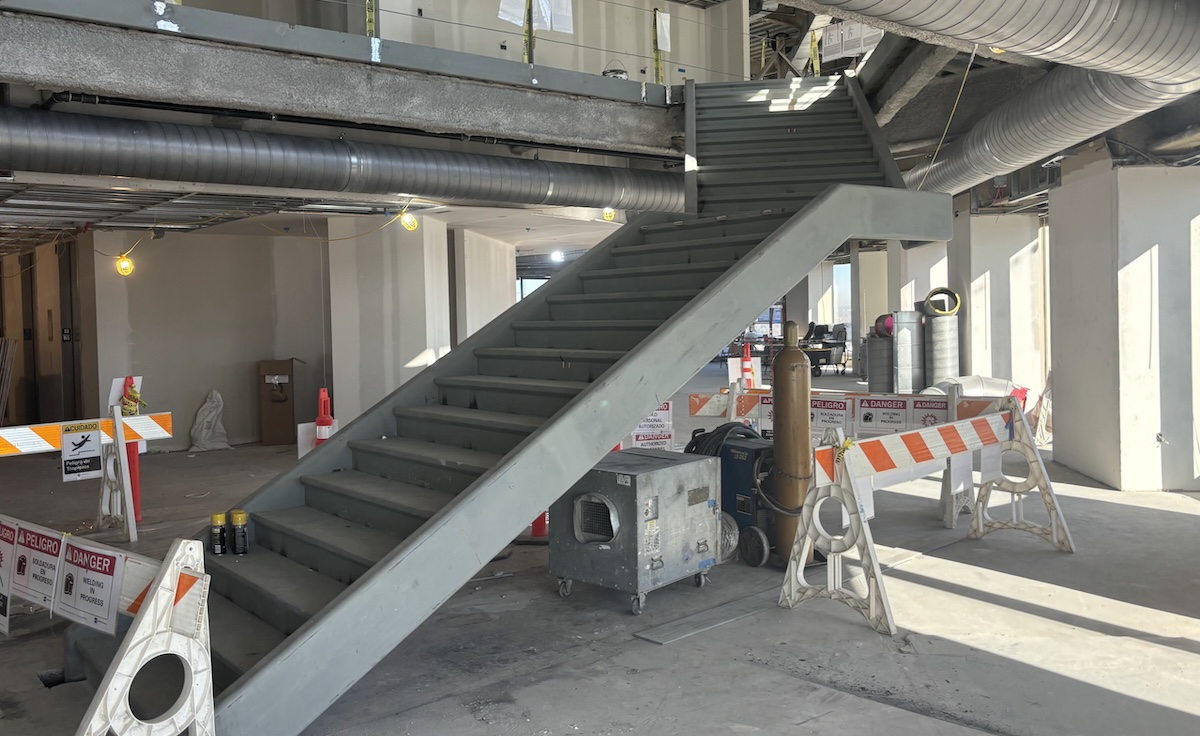
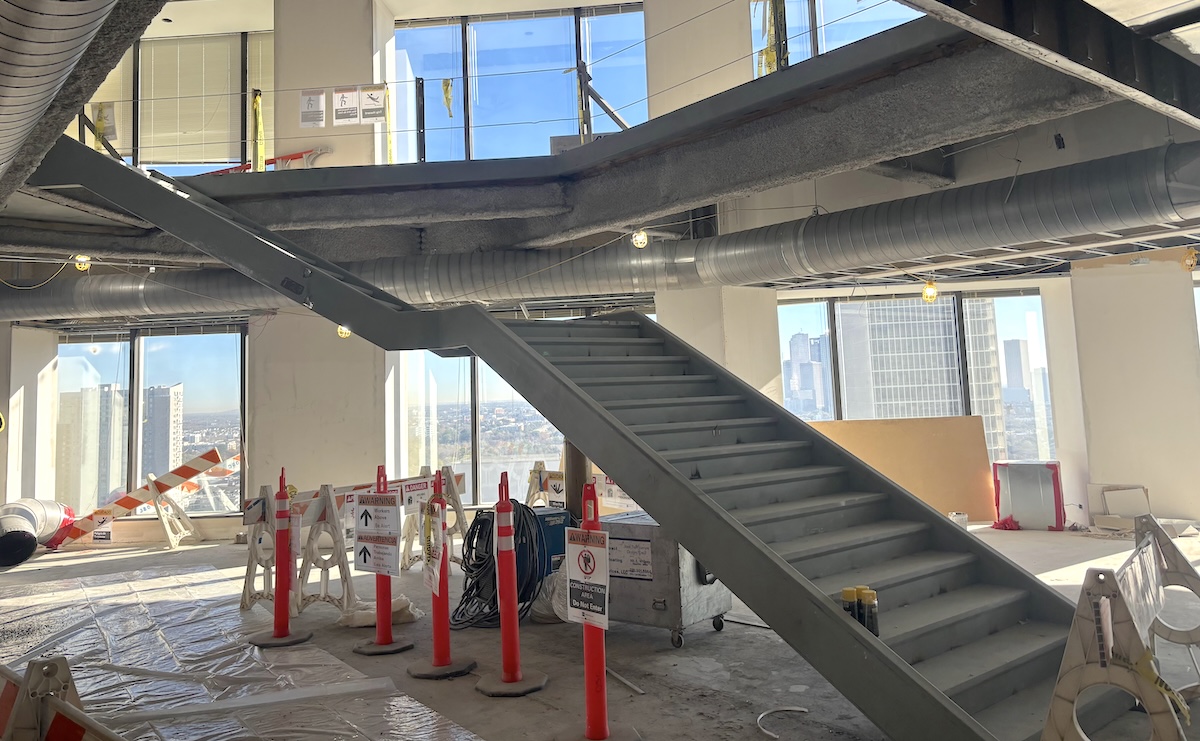
For Argus Media’s Houston office, Contract Fabricating Services fabricated and installed a custom steel interconnecting stair linking two floors of a high-rise office tower. The stair is the centerpiece of the space, connecting teams vertically and turning a utilitarian circulation element into an architectural feature with skyline views on all sides.
Our Scope
- Feature stair: A two-flight switchback stair with plate steel stringers and pan treads, finished in a clean, continuous profile.
- Floating intermediate landing: The mid-level landing is carried by the stringers alone, with no posts beneath, so the stair reads as open and sculptural from the floor below.
- Slab opening framing: Steel framing at the edge of the new floor opening ties the stair into the existing structure.
- Field installation: Our crews fit and welded the stair on site, on an upper floor of an existing building.
The Challenge
Adding a stair to an existing tower is very different from new construction. Every piece had to be sized to come up through the building, then fit and welded in place around existing concrete, fireproofed beams, and overhead ductwork. The finished stair had to line up precisely with a slab opening cut into a structure built decades earlier, with no room to adjust on the fly.
The Result
A clean, open feature stair that gives Argus a connected two-floor workspace and a signature architectural element. The project shows our capability in interior renovation work, where precision field measurement and installation in tight, occupied conditions matter most.
Project Details
LOCATION
Houston, TX
DATE COMPLETED
2023
PROJECT TYPE
GENERAL CONTRACTOR
O’Donnell/Snider Construction
CONTRACT VALUE
$152,700