Cadence Bank: Interconnecting Feature Stair & Structural Steel
Project Overview
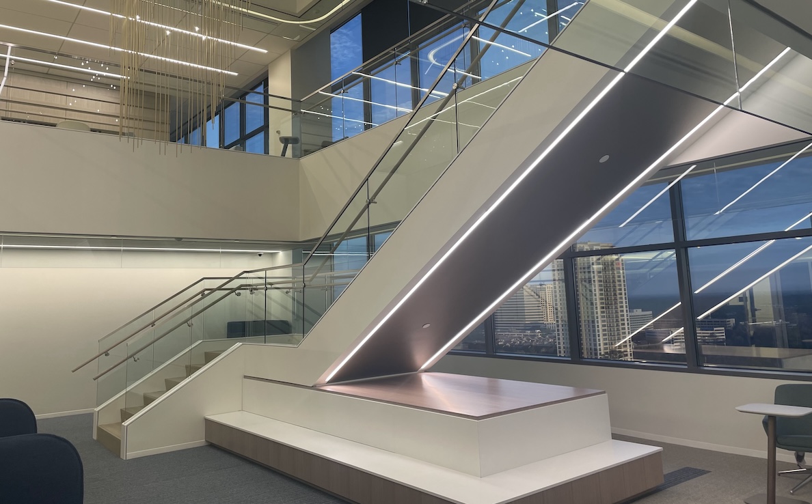
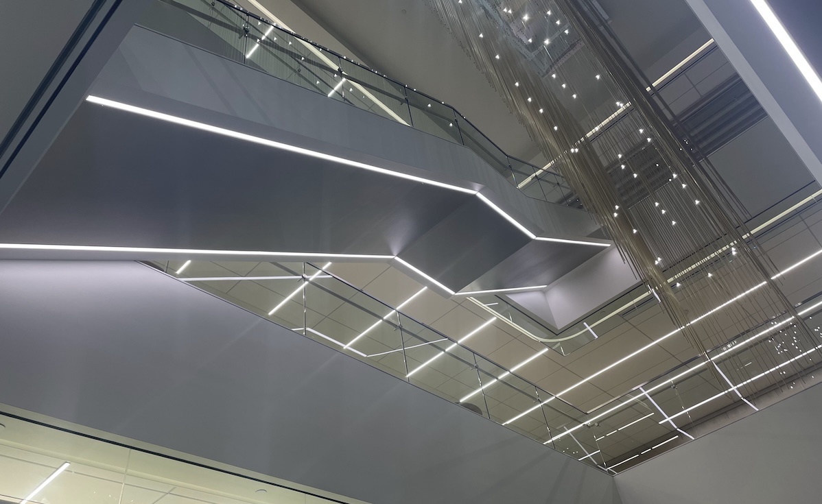
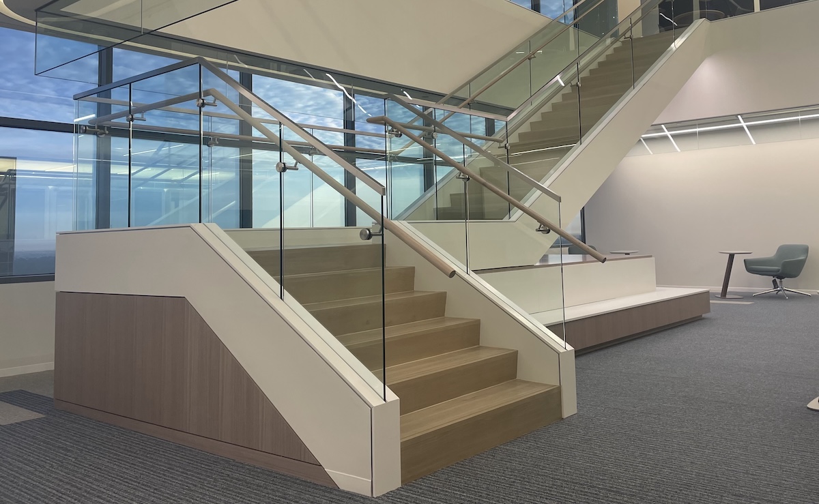
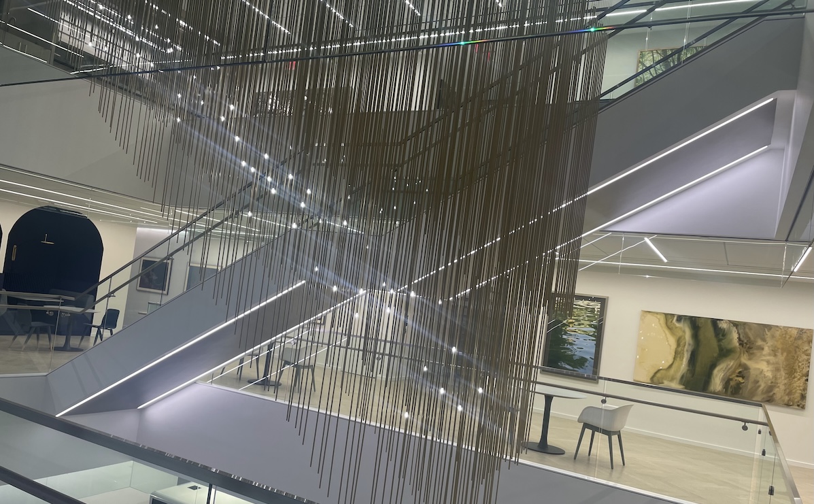
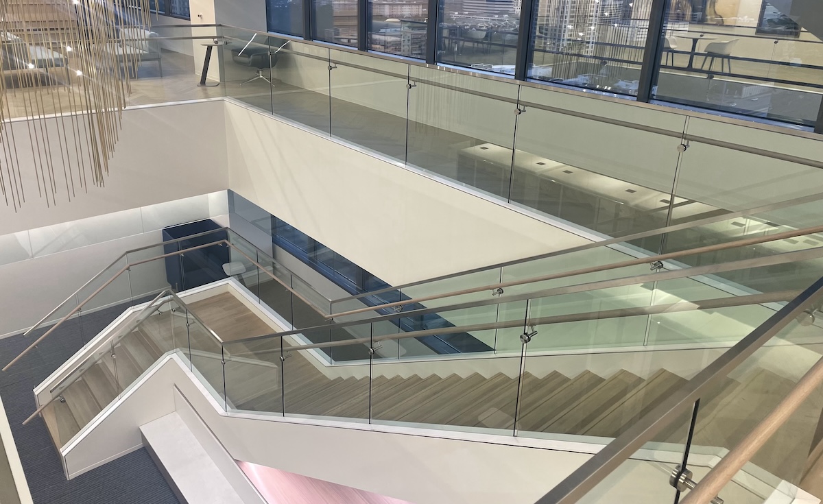
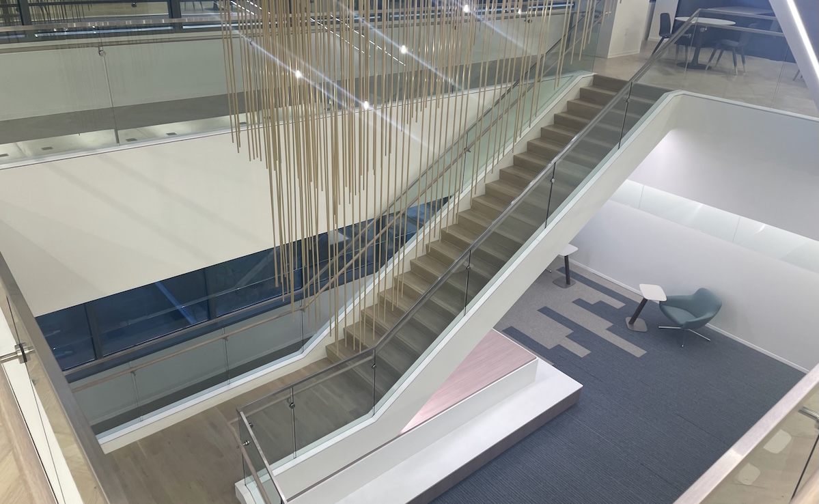
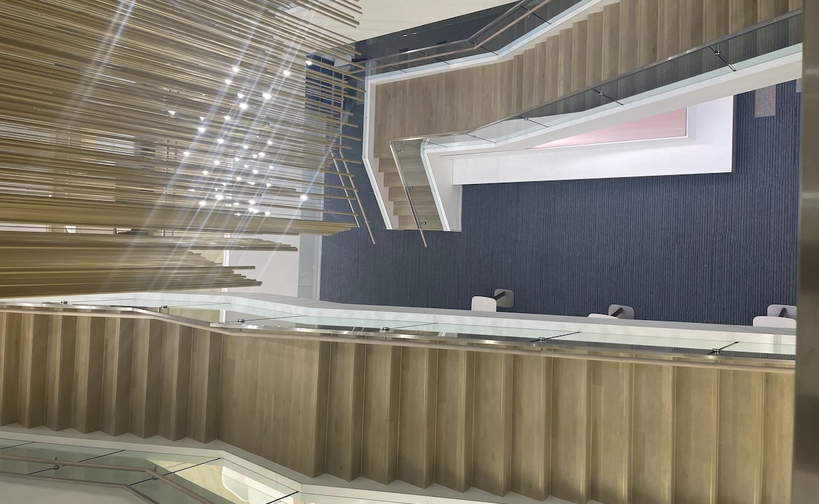
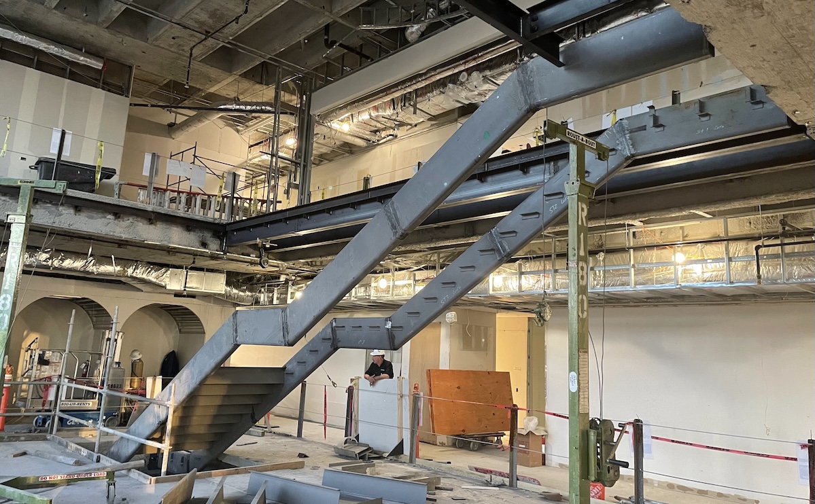
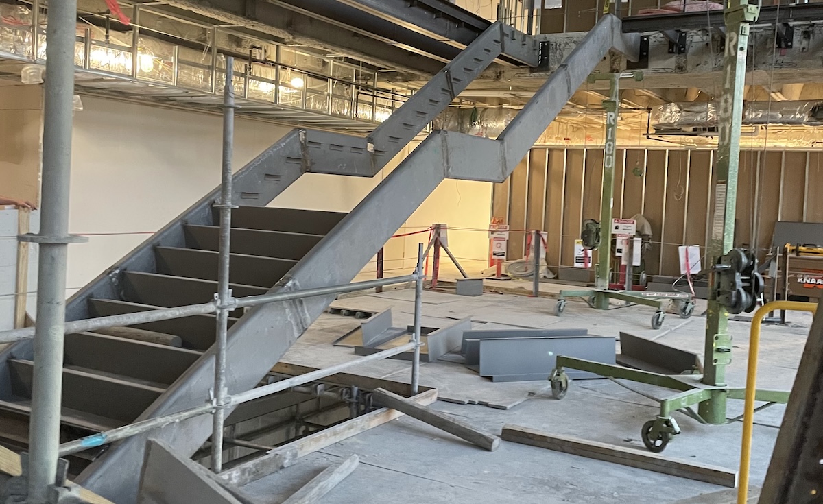
For Cadence Bank’s office, Contract Fabricating Services supplied both the structural steel and a custom interconnecting stair linking 2 floors of an existing high-rise tower. The finished stair is the heart of the space. It has white oak treads, frameless glass guards, and an illuminated soffit, all set beneath a suspended brass chandelier and in front of floor-to-ceiling skyline views. Behind that finish is new structural framing and a heavy steel stair, built together to open up a multi-story atrium inside a building never designed for one.
Our Scope
- Structural steel: New wide-flange framing reinforces the existing floors and frames the edges of the new slab openings, so the tower could carry the stair and the opened-up floor plates.
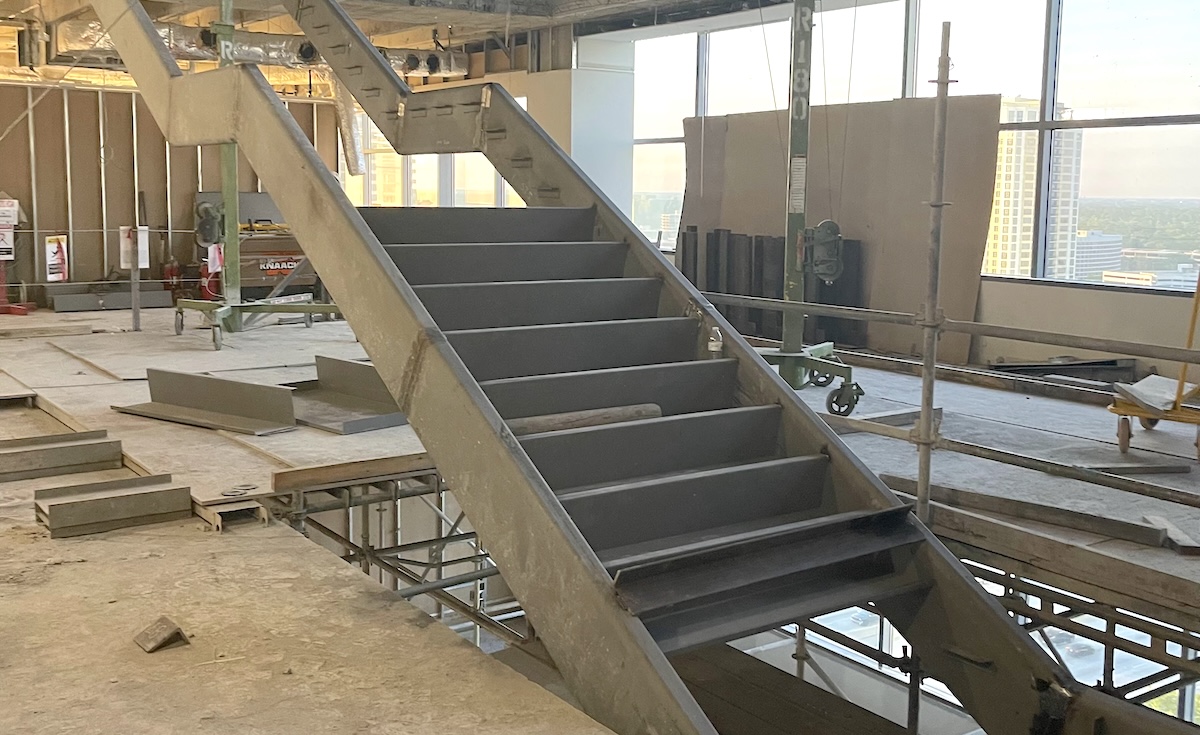
- Feature stair structure: Fabricated plate steel box stringers carry switchback flights between floors. Welded tread supports are built into the stringers to receive the finish treads.
- Floating intermediate landings: Mid-level landings are carried by the stringers alone, with no posts below. This keeps the stair open and sculptural from every floor.
- Field installation: Our crews brought the steel up through the tower in sections, then set, fit, and welded it in place using material lifts and temporary shoring.
The Challenge
Opening up an existing tower for a new multi-story stair is structural surgery. New framing had to be installed around slab openings cut into floors built decades earlier, working through existing concrete, fireproofed beams, and dense overhead ductwork. The stair then had to land precisely on that new framing at every level. Handling both scopes meant Contract Fabricating Services controlled the critical connection between building and stair. The finish package of oak cladding, glass guards, and a lighted soffit depended on steel that was straight, square, and exactly where the drawings put it.
The Result
A striking, light-filled stair that connects Cadence Bank’s floors into one workspace and gives the office a signature architectural centerpiece. Taking on the structural framing and the feature stair together let us deliver a single, coordinated package from bare structure to finished focal point.
Project Details
LOCATION
Houston, TX
DATE COMPLETED
2022
PROJECT TYPE
GENERAL CONTRACTOR
O’Donnell/Snider Construction