Hanover Buffalo Bayou at Autry Park
Project Overview
Hanover Buffalo Bayou at Autry Park is one of the largest projects in Contract Fabricating Services’ history. For this luxury multifamily development along Buffalo Bayou, we delivered a complete structural steel and miscellaneous metals package, from heavy cantilevered framing at the residential tower and parking structure to three sculptural amenity pavilions that anchor the community’s landscaped grounds.
Our Scope
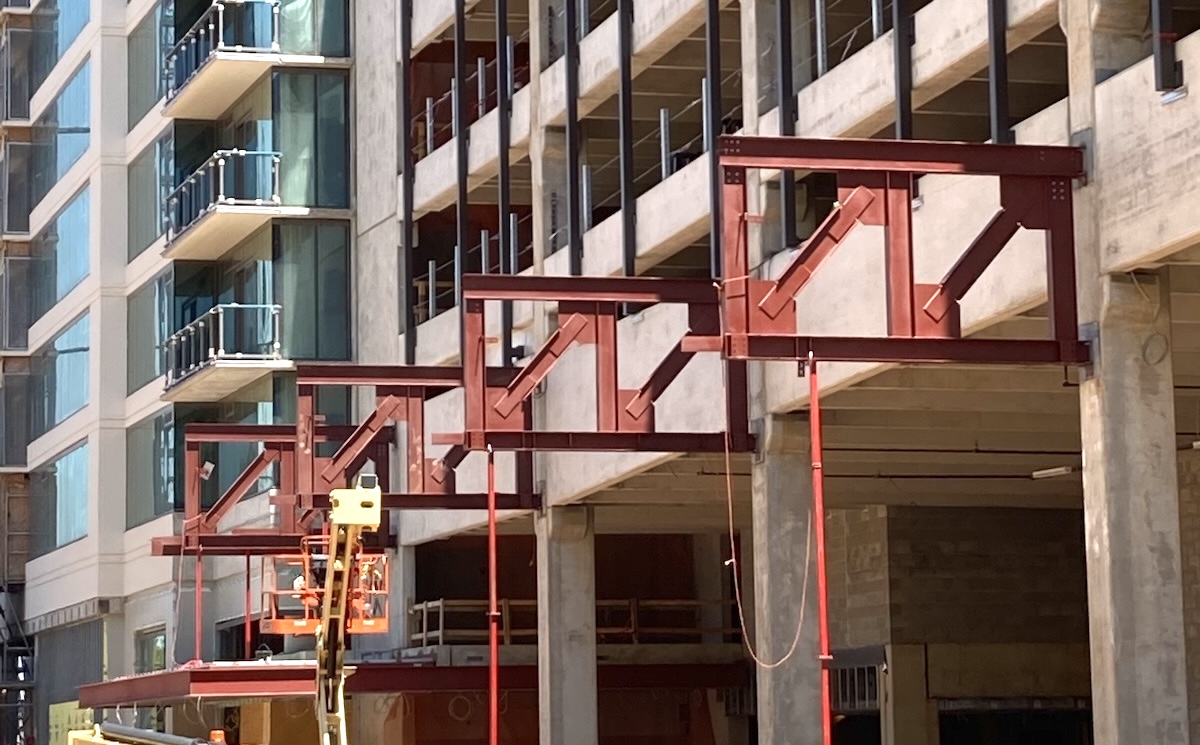
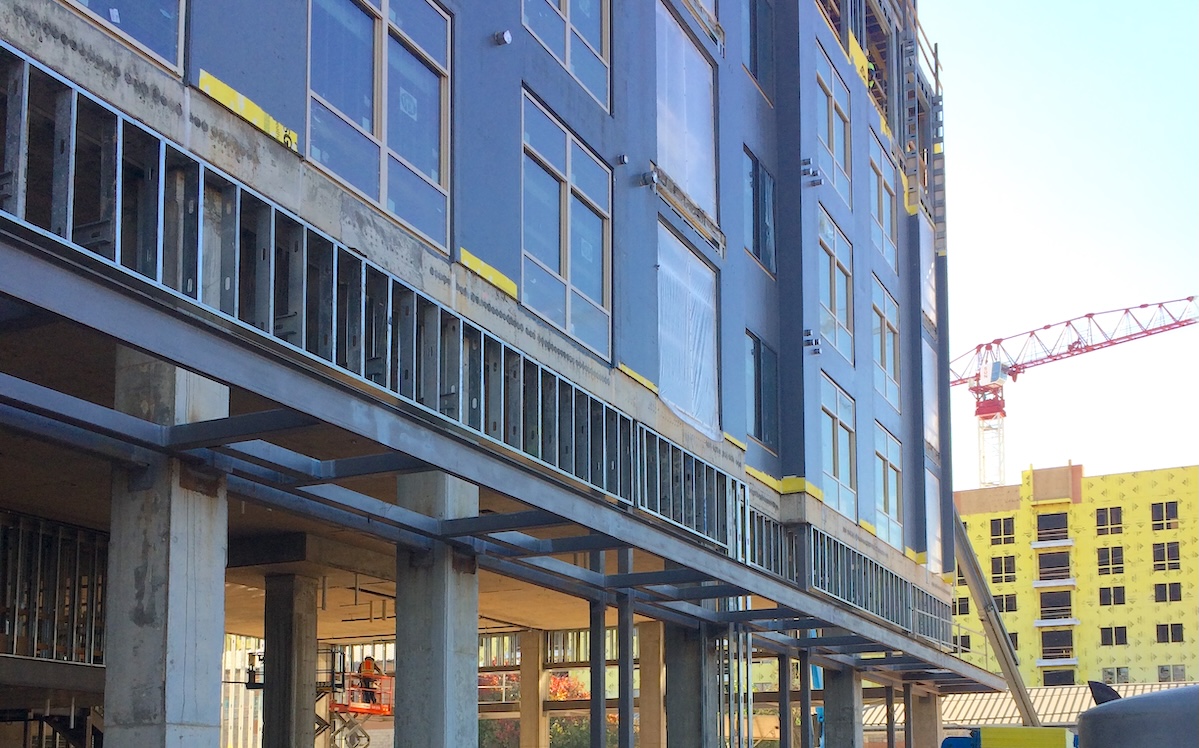
- Cantilevered podium framing: Heavy braced steel frames project from the parking structure and support the building’s overhanging elements, erected at height with temporary shoring until each connection was complete.
- Garage facade framework: Vertical steel supports run the full height of the parking garage, providing the framework for the facade screening system.
- Ground-level overhang framing: Steel beams and outriggers beneath the building’s cantilevered upper floors frame the open, column-lined storefront level.
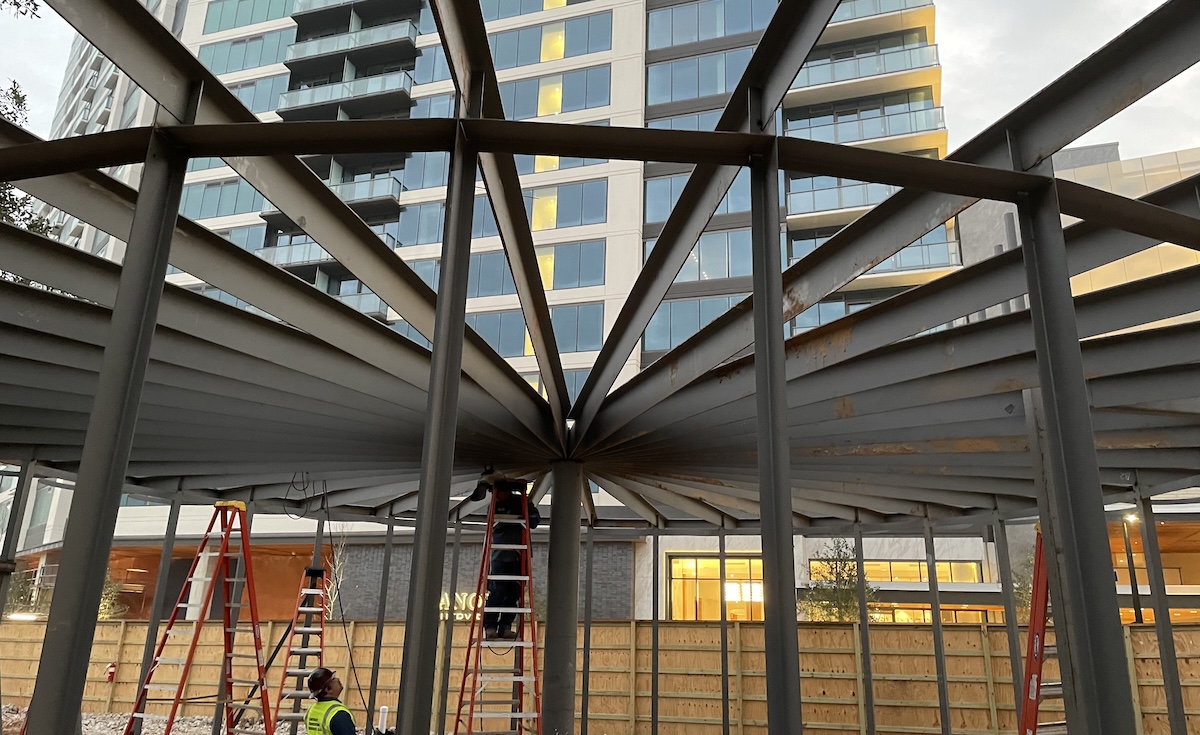
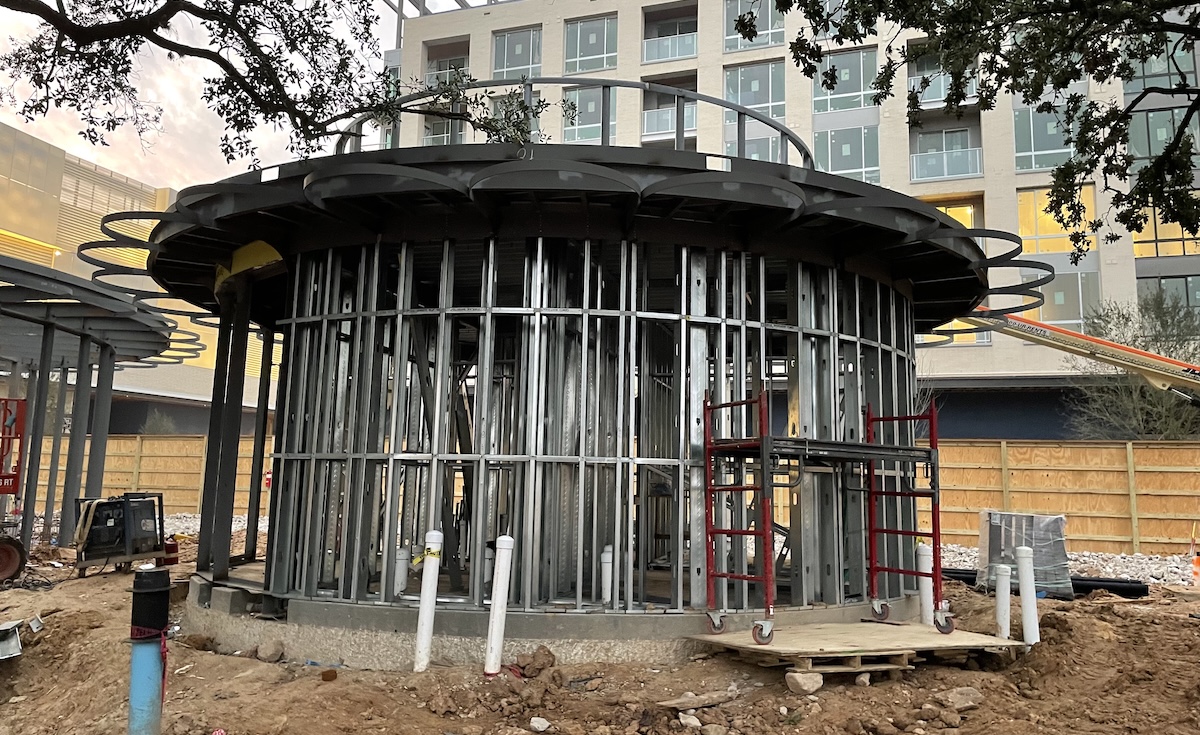
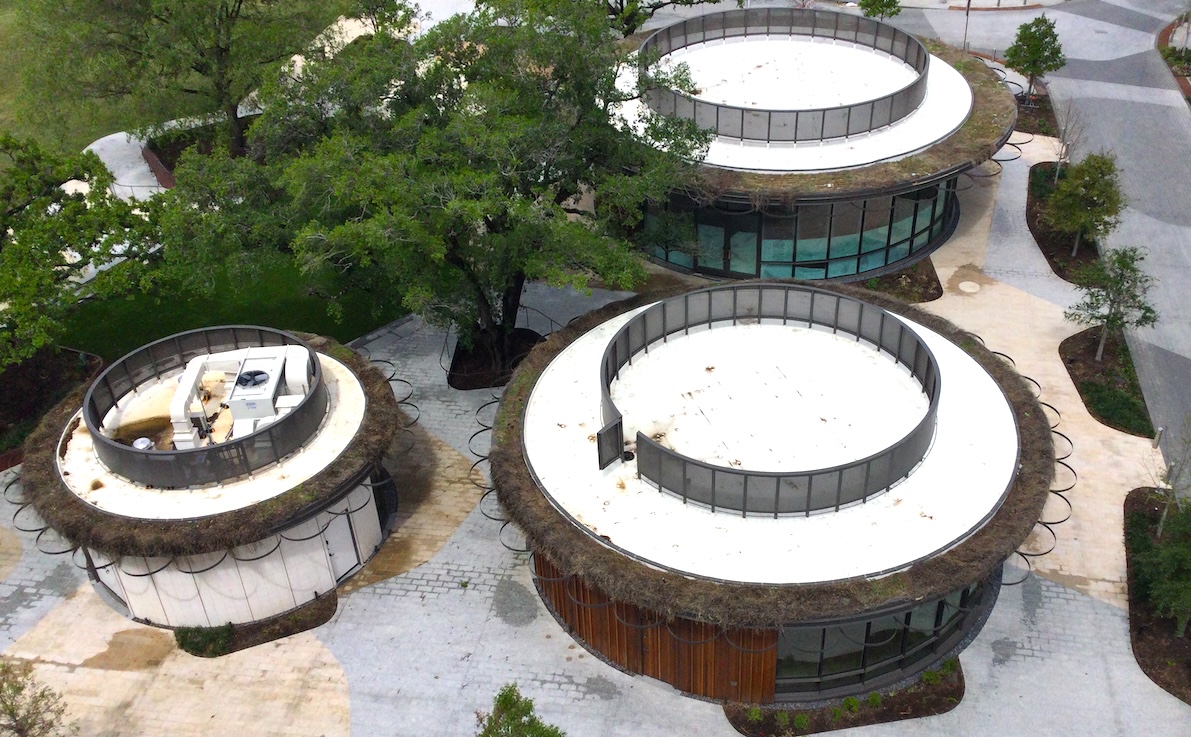
- Three amenity pavilions: Radial, umbrella-style roof framing, with wide-flange rafters radiating from a central column, tied together by ring girders.
- Architectural steel details: Scalloped canopy fascia plates forming a petal-shaped roofline, rolled steel rings cantilevered around each pavilion’s perimeter, and curved rooftop screen walls.
- Field erection: Our crews erected and connected all steel on site, including field welding at the pavilion hubs and cantilever connections.
The Challenge
This project combined two very different kinds of steel work on one site. The tower and garage called for heavy structural frames cantilevered off an existing concrete structure, set at height and shored in place, on a busy multi-trade site working under a tower crane. The pavilions called for the opposite: precision architectural steel where radial geometry leaves no room for error. Every rafter had to land at its hub at an exact angle, and every curved ring had to read as one clean, continuous line, because the steel stays exposed for residents and visitors to see.
The Result
A landmark multifamily development, completed in March 2026, that shows the full range of what Contract Fabricating Services delivers: production-scale structural and miscellaneous metals for a major residential project, alongside signature architectural steel that turns functional structure into the design centerpiece of the community.
Project Details
LOCATION
Houston, TX
DATE COMPLETED
March 2026
PROJECT TYPE
GENERAL CONTRACTOR
Hanover Company
CONTRACT VALUE
$2,624,108